

3197 BISCUIT COURTWOODBRIDGE, VA 22193
Due to the health concerns created by Coronavirus we are offering personal 1-1 online video walkthough tours where possible.
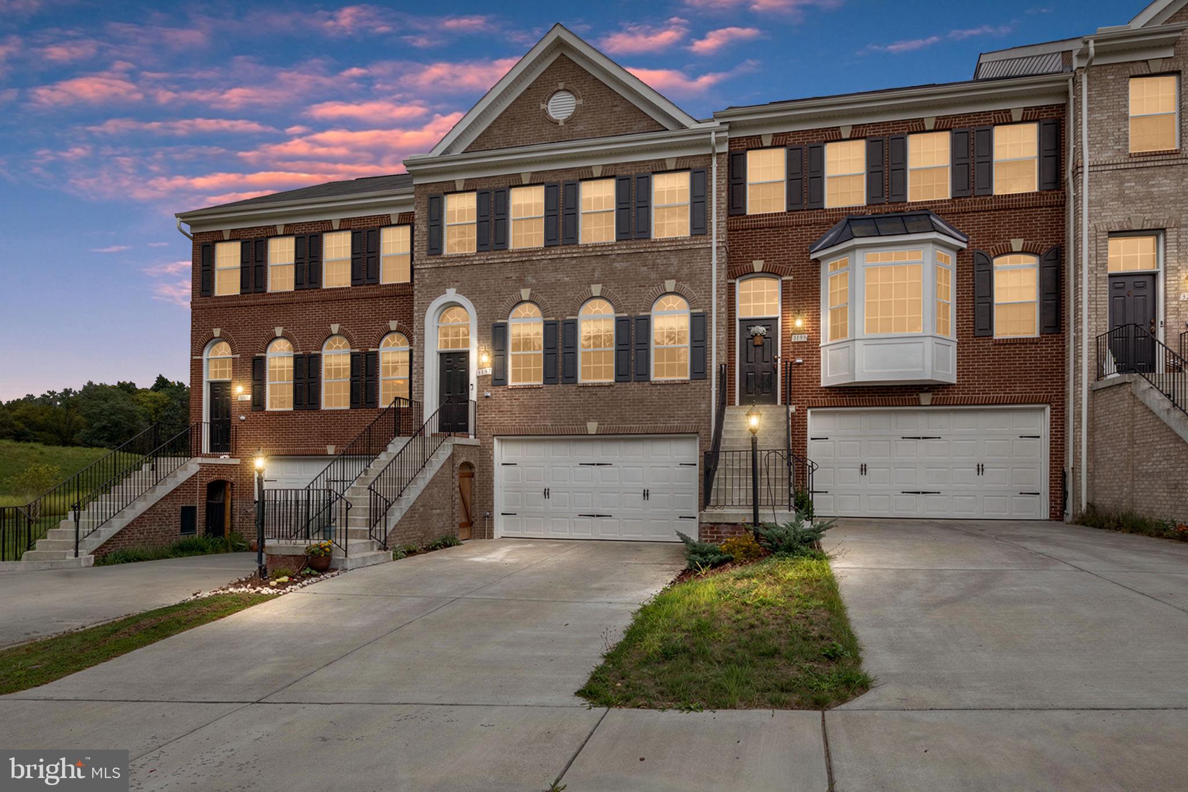
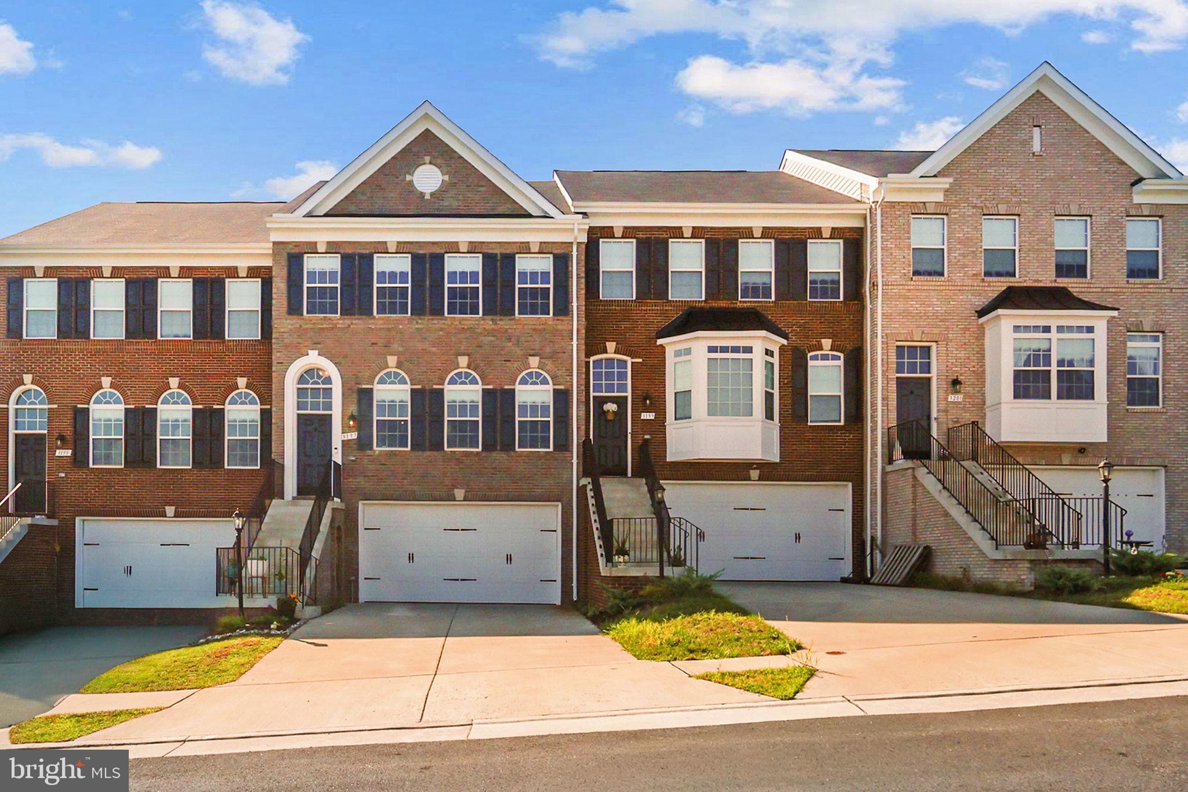
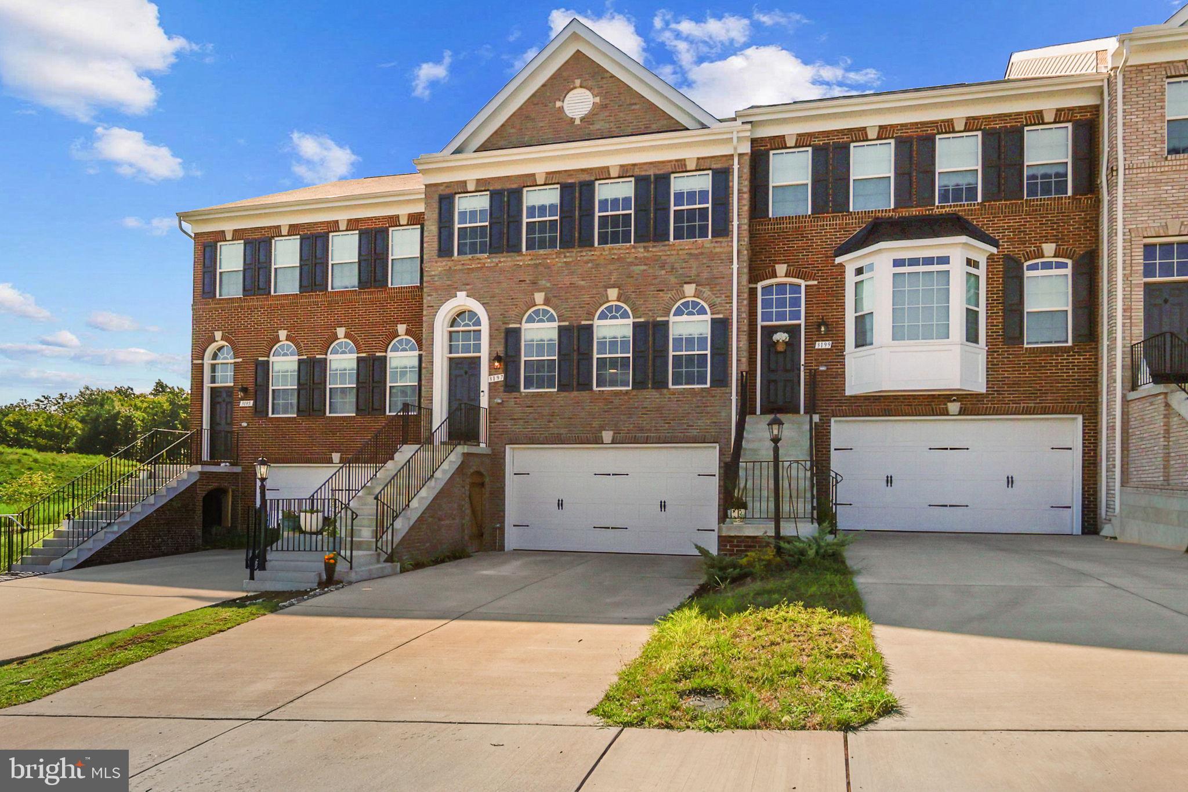
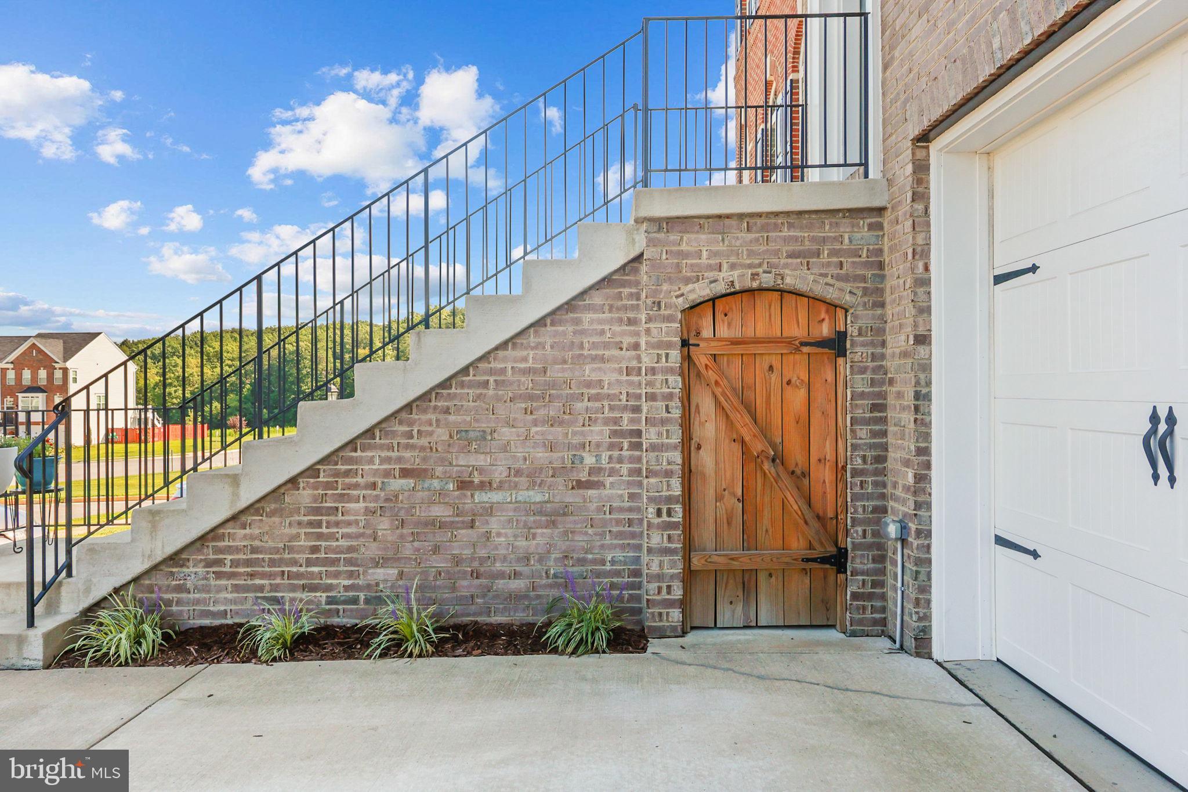
Welcome to 3197 Biscuit Court, an exceptional 2023-built Austin model townhome in Tayloe Ridge at The Foundry community. Offering approximately 2,455 square feet of beautifully finished living space, this sophisticated three-level residence combines modern luxury, thoughtful design, and exceptional functionality. The home features 3 bedrooms, 3 full and 1 half bathrooms, a finished walkout lower level, and a spacious 2-car attached garage. From the attractive full-brick front elevation and carriage-style garage doors to the upgraded interior finishes, every detail has been thoughtfully selected for today's lifestyle. The heart of the home is the expansive open-concept main level, where luxury vinyl plank flooring, high ceilings, recessed lighting, crown molding, and an elegant electric fireplace create a warm and inviting atmosphere. The gourmet kitchen is truly the centerpiece, featuring 42-inch maple cabinetry with soft-close doors and drawers, upgraded quartz countertops, a substantial 7-foot center island, stainless steel appliances, double wall ovens, gas cooktop, range hood, and upgraded tile backsplash. The generous kitchen opens seamlessly to the dining and living areas, creating an ideal setting for entertaining guests or enjoying relaxed everyday living. Beautiful trim details, including crown molding and chair rail accents, add an elevated touch throughout the main level. Upstairs, the private owner's suite provides a luxurious retreat with an oversized walk-in closet and spa-inspired en-suite bathroom. The primary bath features dual vanities, a large standing shower, upgraded ceramic tile, and a private water closet. Two additional bedrooms offer excellent flexibility for family, guests, or a dedicated home office, while the conveniently located upper-level laundry makes everyday living effortless. The home's additional bathrooms are finished with upgraded ceramic tile and quality fixtures, maintaining the home's cohesive, contemporary aesthetic. The finished walkout lower level adds an impressive layer of versatility and includes a study/office area, full bathroom, natural light, garage access, and direct outdoor access. Whether used as a private guest area, home office, recreation space, fitness room, or additional lounge, this level provides valuable living space that can adapt to a variety of needs. The seamless connection between the lower level, garage, and outdoors further enhances the home's functionality. Ideally situated in Woodbridge with convenient access to I-95, commuter lots, VRE, and local transportation, this home is perfectly positioned for an easy commute while remaining close to everyday conveniences. Potomac Mills and Stonebridge at Potomac Town Center offer an abundance of shopping, dining, and entertainment nearby, while Quantico and Fort Belvoir are also readily accessible. Community amenities include sidewalks, street lighting, common areas, and a playground. Combining newer construction, upscale finishes, generous living space, a gourmet kitchen, luxurious owner's suite, finished walkout level, and an excellent commuter location, 3197 Biscuit Court is a standout opportunity for buyers seeking stylish, low-maintenance living in Woodbridge.
| an hour ago | Listing updated with changes from the MLS® | |
| 2 hours ago | Listing first seen on site |

The real estate listing information is provided by Bright MLS is for the consumer's personal, non-commercial use and may not be used for any purpose other than to identify prospective properties consumer may be interested in purchasing. Any information relating to real estate for sale or lease referenced on this web site comes from the Internet Data Exchange (IDX) program of the Bright MLS. This web site references real estate listing(s) held by a brokerage firm other than the broker and/or agent who owns this web site. The accuracy of all information is deemed reliable but not guaranteed and should be personally verified through personal inspection by and/or with the appropriate professionals. Properties in listings may have been sold or may no longer be available. The data contained herein is copyrighted by Bright MLS and is protected by all applicable copyright laws. Any unauthorized collection or dissemination of this information is in violation of copyright laws and is strictly prohibited. Copyright © 2020 Bright MLS. All rights reserved.
Did you know? You can invite friends and family to your search. They can join your search, rate and discuss listings with you.