

1897 N POES ROADFLINT HILL, VA 22627
Due to the health concerns created by Coronavirus we are offering personal 1-1 online video walkthough tours where possible.
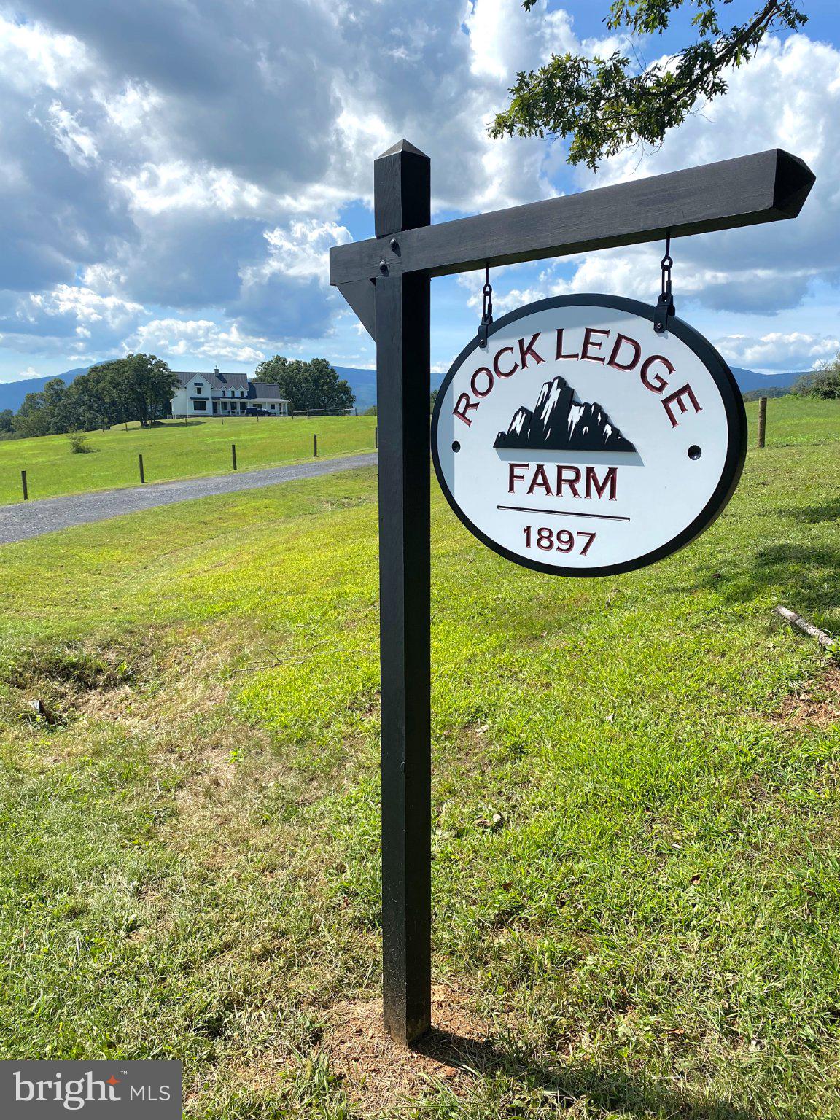
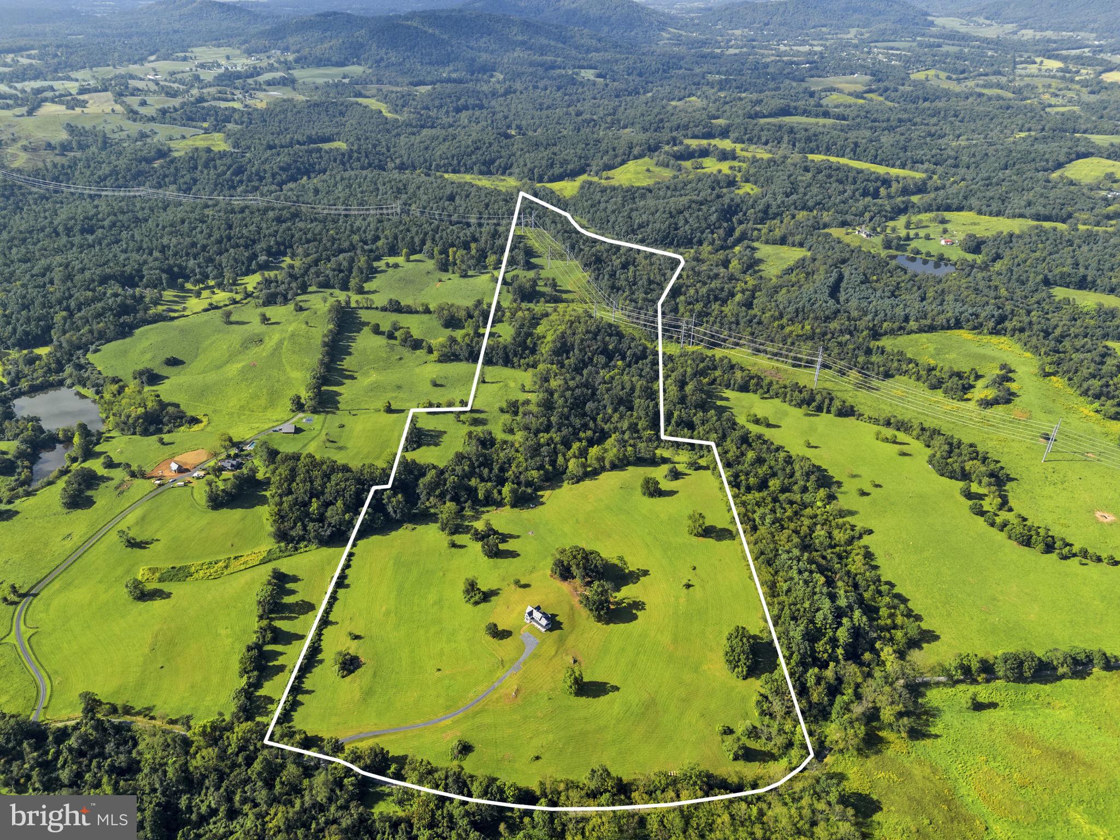
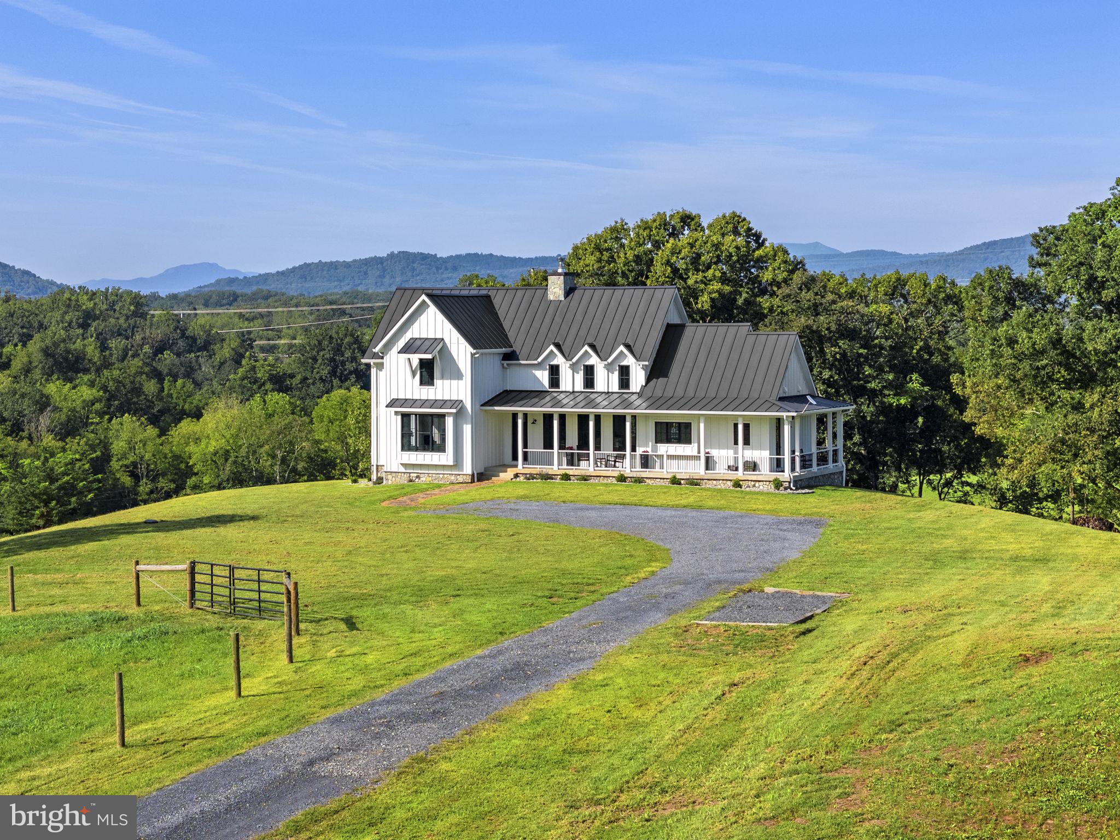
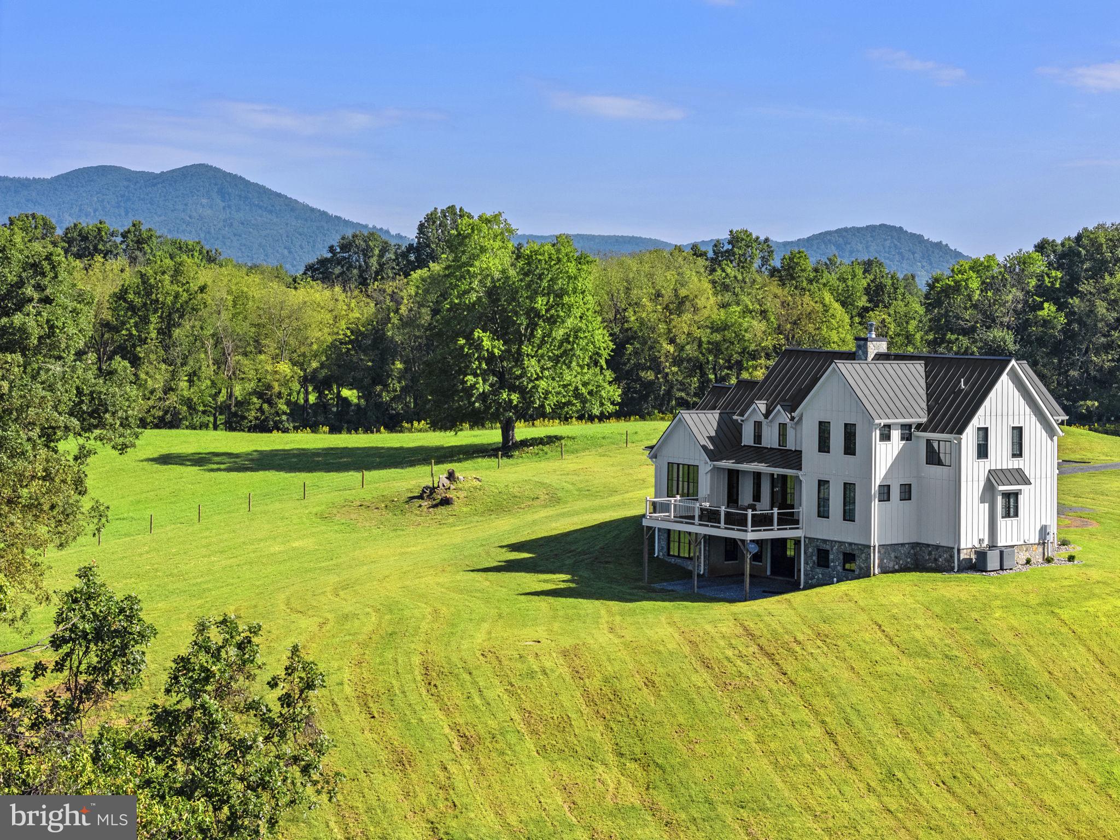
Welcome to Rock Ledge Farm, a spectacular 106-acre property nestled amongst large farms along North Poe’s Road. The farm takes its name from an unusual rock formation just below the house. Built in 2022, the farmhouse-style residence blends modern luxury with timeless character and enjoys breathtaking mountain and pastoral views from more than 35 windows and doors. The heart of the home is the dramatic two-story great room, featuring massive, reclaimed timber trusses and beams and a two-story stone fireplace. The open floor plan flows seamlessly into the gourmet kitchen, with quartz countertops, a large island, dark stainless-steel appliances and custom cabinetry. A side entrance leads to a convenient mudroom and separate butler’s pantry with maple countertops, ceramic tile flooring and abundant storage. The main level includes a private primary suite with a spa-like bath featuring a walk-in shower, copper soaking tub, two walk-in closets, along with a private home office, powder room and laundry room. Upstairs are two spacious guest bedrooms, each with a full bath, separated by an open sitting room. The walk-out lower level is ready to be finished for a recreation room, gym or additional living space. A full bath is already in place, allowing for an easy fourth bedroom or private guest/in-law suite. Outside, a welcoming front porch and expansive rear deck provide the perfect places to enjoy the spectacular Blue Ridge Mountain views and surrounding countryside. The property combines open pasture and wooded areas, creating privacy and a wonderful sense of seclusion. The farm is fully fenced for cattle and is subject to livestock stream exclusion practices through the VA Agricultural Best Management Practices Cost Share Program. Please ask listing agent for additional details. Rock Ledge Farm offers the rare combination of exceptional construction, thoughtful design, beautiful views and 106 acres of Virginia countryside making it an extraordinary place to call home.
| 2 hours ago | Listing updated with changes from the MLS® | |
| 3 hours ago | Listing first seen on site |

The real estate listing information is provided by Bright MLS is for the consumer's personal, non-commercial use and may not be used for any purpose other than to identify prospective properties consumer may be interested in purchasing. Any information relating to real estate for sale or lease referenced on this web site comes from the Internet Data Exchange (IDX) program of the Bright MLS. This web site references real estate listing(s) held by a brokerage firm other than the broker and/or agent who owns this web site. The accuracy of all information is deemed reliable but not guaranteed and should be personally verified through personal inspection by and/or with the appropriate professionals. Properties in listings may have been sold or may no longer be available. The data contained herein is copyrighted by Bright MLS and is protected by all applicable copyright laws. Any unauthorized collection or dissemination of this information is in violation of copyright laws and is strictly prohibited. Copyright © 2020 Bright MLS. All rights reserved.
Did you know? You can invite friends and family to your search. They can join your search, rate and discuss listings with you.